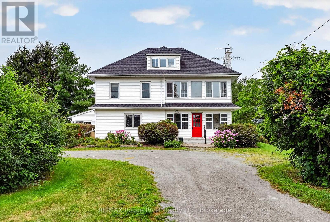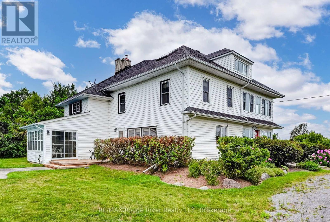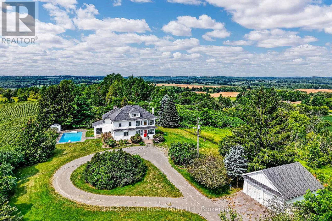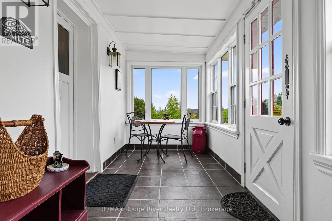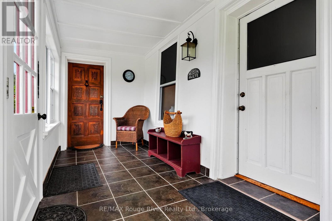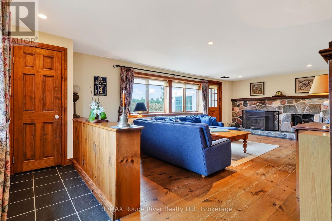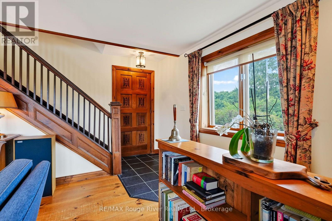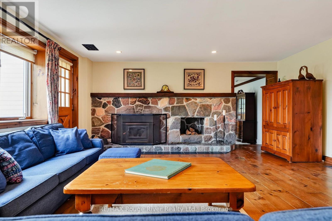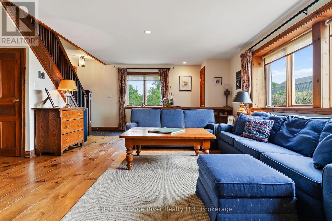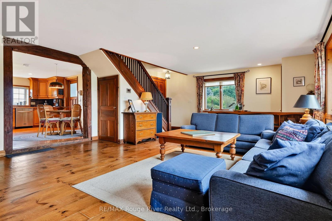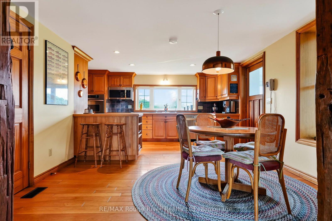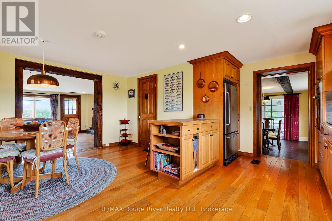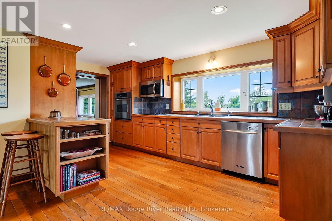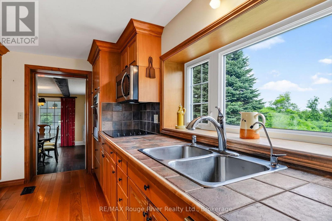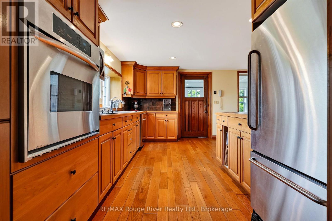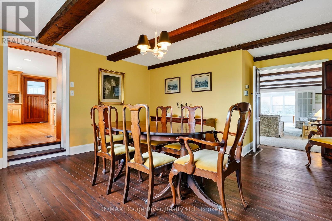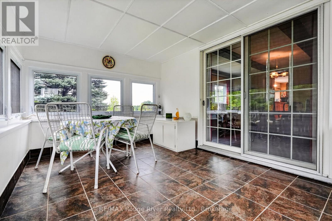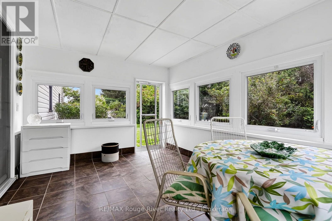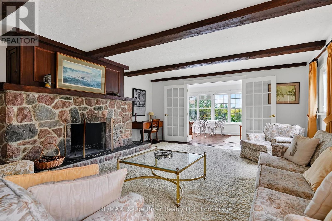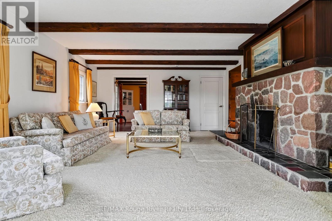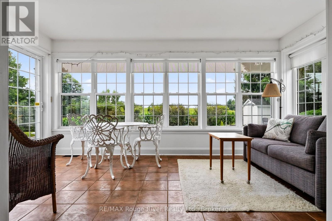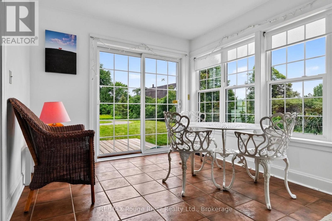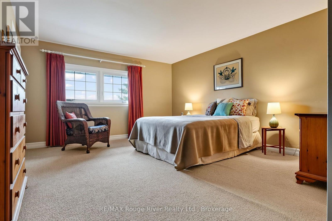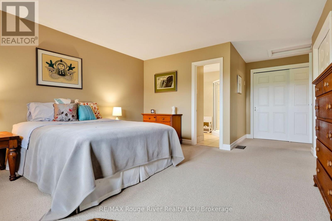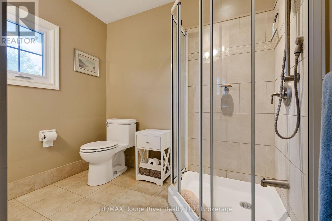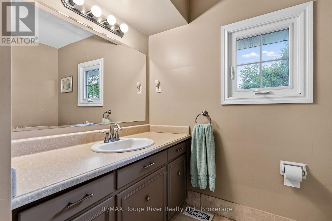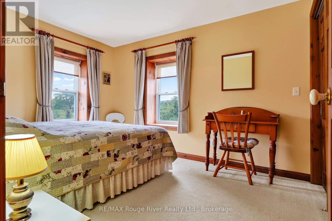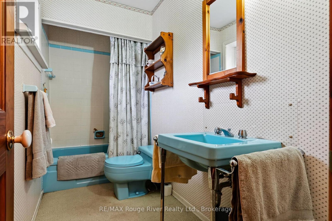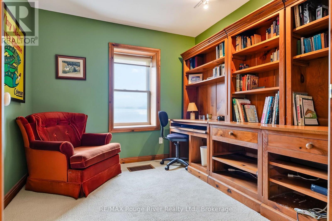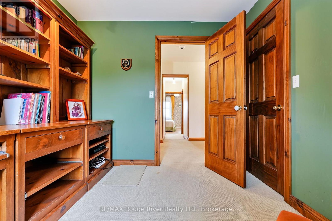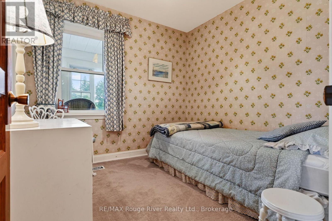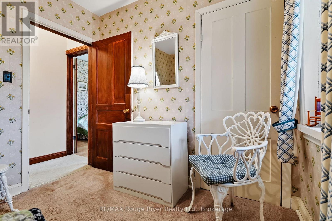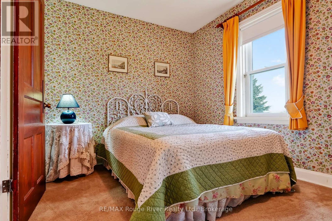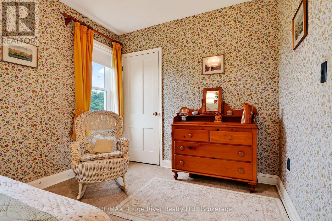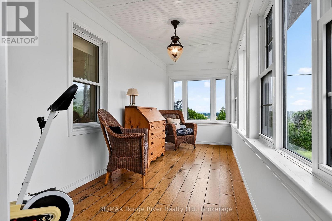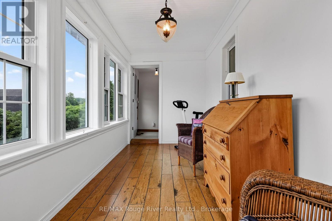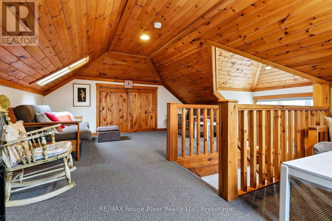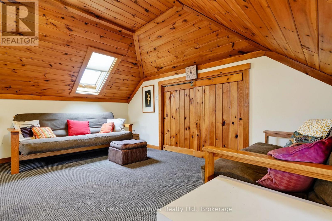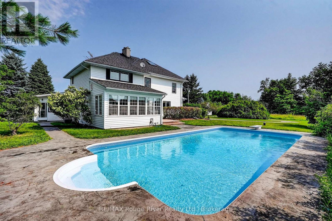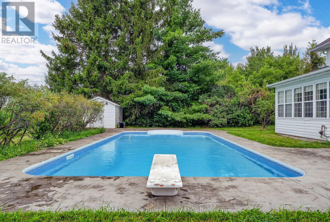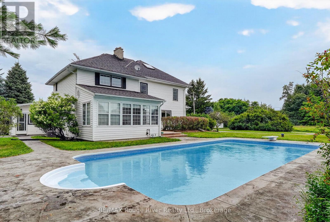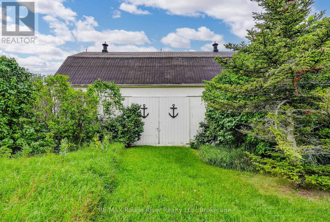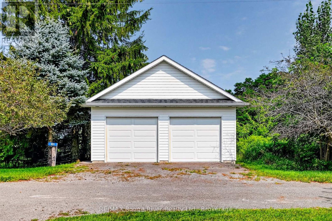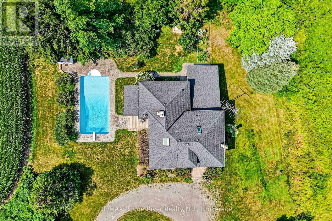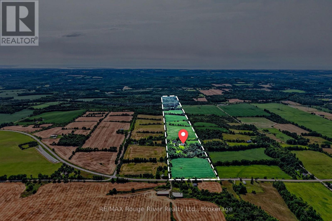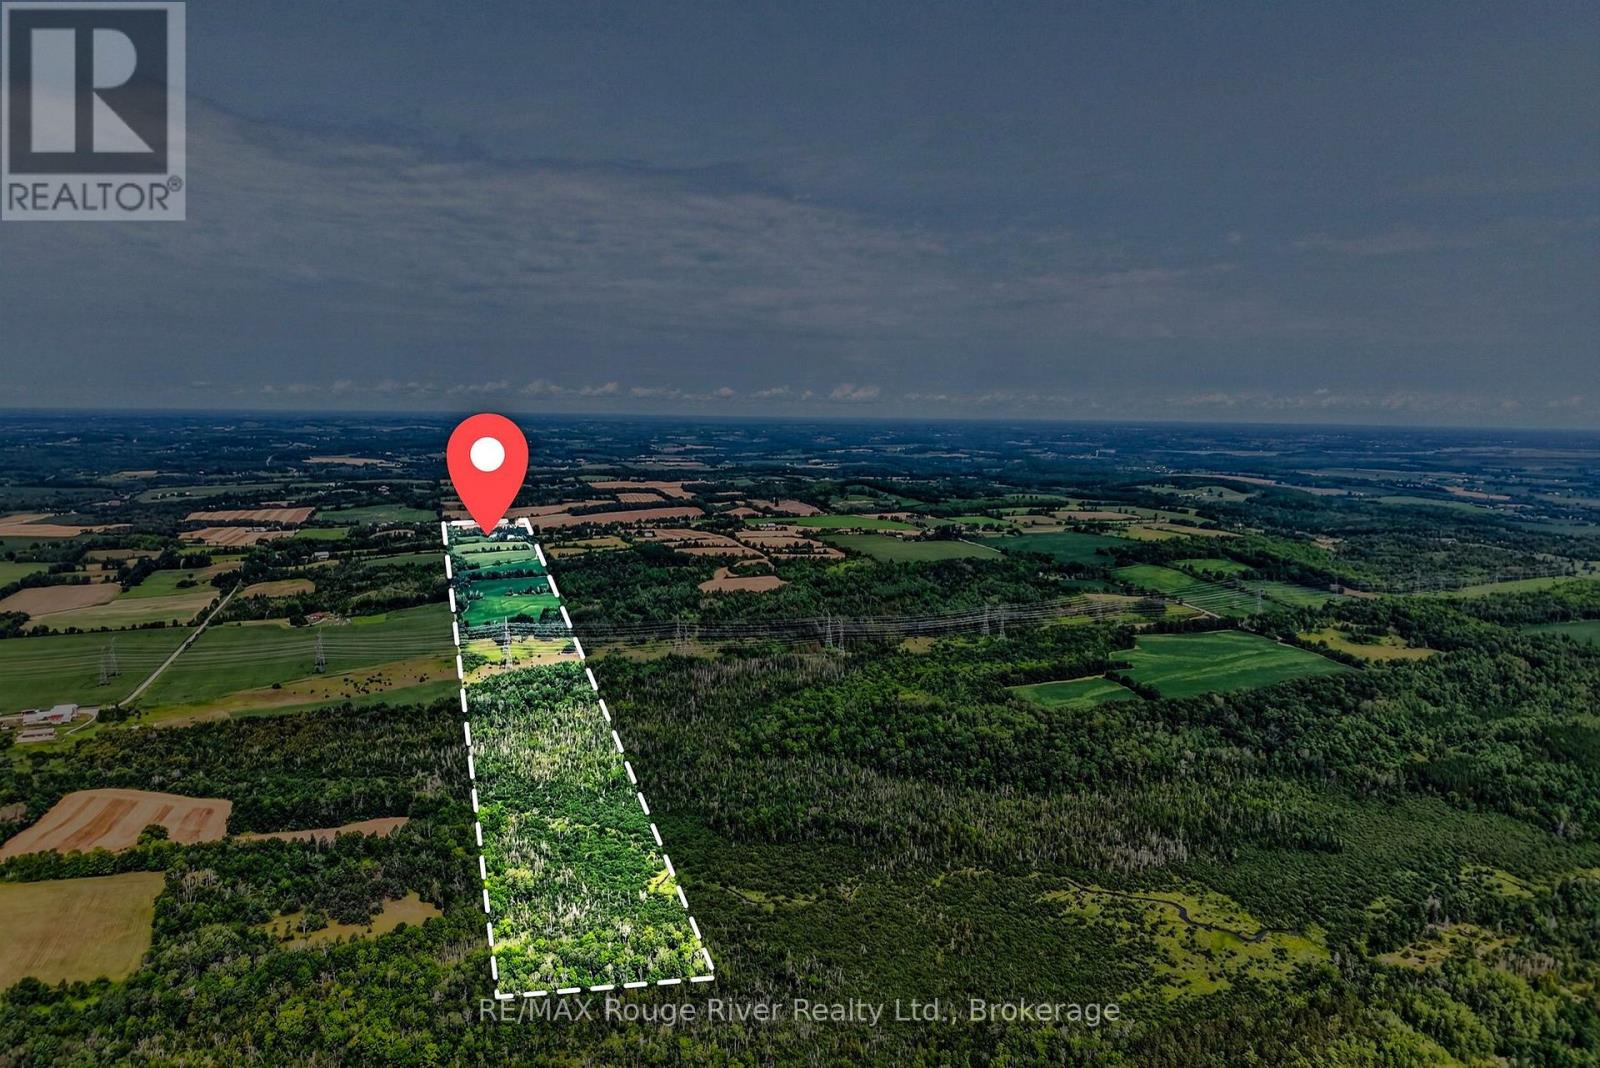

This stately 2 story farm house sits tucked away in one of Northumberland County's most picturesque settings that few people know about; 101 Hardy Lane, off the Morganston Rd. Featuring a screened in porch on your way into the main floor- large principal rooms with an eat-in real country kitchen, a formal dining room, a spacious living room with a fieldstone wall & fireplace, a family room also with a fireplace, powder room and a sunroom that leads out to an inviting inground pool. Upstairs is a large primary bedroom with full ensuite, 3 other spacious bedrooms, another bathroom, office, sunroom and access to the attic loft- incredible space! Throughout this vintage Ontario Century home, there are well-cared-for wood floors, original trim, bookshelves, plentiful storage and the feeling of a home preserved with love and attention for many years. The property also boasts a 2 car garage and 35' x 55' barn with storage and horse stalls. The 99+ acres comprises a nice, balanced mix of wooded areas, meadows and farmed fields, and is surrounded by the wonderful, fertile farmland that makes Northumberland County a special place to live, work and play. (id:44297)
| MLS® Number | X13713818 |
| Property Type | Single Family |
| Community Name | Rural Cramahe |
| Features | Wooded Area, Sloping, Rolling, Partially Cleared, Level |
| Parking Space Total | 7 |
| Pool Type | Inground Pool |
| Structure | Deck, Porch, Barn, Shed |
| View Type | View |
| Bathroom Total | 3 |
| Bedrooms Above Ground | 4 |
| Bedrooms Total | 4 |
| Age | 100+ Years |
| Amenities | Fireplace(s) |
| Appliances | Water Softener |
| Basement Development | Unfinished |
| Basement Type | N/a (unfinished) |
| Construction Style Attachment | Detached |
| Cooling Type | Central Air Conditioning |
| Exterior Finish | Wood |
| Fire Protection | Security System |
| Fireplace Present | Yes |
| Fireplace Type | Insert |
| Foundation Type | Unknown |
| Half Bath Total | 1 |
| Heating Fuel | Propane |
| Heating Type | Forced Air |
| Stories Total | 3 |
| Size Interior | 2,500 - 3,000 Sqft |
| Type | House |
| Utility Power | Generator |
| Utility Water | Drilled Well |
| Detached Garage | |
| Garage |
| Acreage | Yes |
| Sewer | Septic System |
| Size Total Text | 50 - 100 Acres |
| Zoning Description | \"a\" Agriculture |
| Level | Type | Length | Width | Dimensions |
|---|---|---|---|---|
| Second Level | Bedroom 3 | 2.62 m | 2.83 m | 2.62 m x 2.83 m |
| Second Level | Bedroom 4 | 2.59 m | 4.24 m | 2.59 m x 4.24 m |
| Second Level | Sunroom | 5.26 m | 2.15 m | 5.26 m x 2.15 m |
| Second Level | Primary Bedroom | 6.24 m | 4.47 m | 6.24 m x 4.47 m |
| Second Level | Office | 2.87 m | 3.41 m | 2.87 m x 3.41 m |
| Second Level | Bedroom 2 | 2.88 m | 3.96 m | 2.88 m x 3.96 m |
| Third Level | Loft | 7.08 m | 6.24 m | 7.08 m x 6.24 m |
| Basement | Utility Room | 6.88 m | 4.81 m | 6.88 m x 4.81 m |
| Basement | Utility Room | 5.31 m | 5.36 m | 5.31 m x 5.36 m |
| Basement | Other | 3.58 m | 4.69 m | 3.58 m x 4.69 m |
| Main Level | Living Room | 5.19 m | 8.29 m | 5.19 m x 8.29 m |
| Main Level | Family Room | 6.93 m | 4.79 m | 6.93 m x 4.79 m |
| Main Level | Sunroom | 3 m | 4.81 m | 3 m x 4.81 m |
| Main Level | Sitting Room | 3.77 m | 2.96 m | 3.77 m x 2.96 m |
| Main Level | Dining Room | 5.31 m | 4.81 m | 5.31 m x 4.81 m |
| Main Level | Kitchen | 2.58 m | 5.78 m | 2.58 m x 5.78 m |
| Main Level | Eating Area | 2.72 m | 4.11 m | 2.72 m x 4.11 m |
| Electricity | Installed |
https://www.realtor.ca/real-estate/30198796/101-hardy-lane-cramahe-rural-cramahe
Contact us for more information

Tony Pulla
Broker
(905) 372-2552
(416) 286-3348
www.remaxrougeriver.com/

Jason Walker
Broker
(416) 443-0300
(416) 443-8619

The trademarks REALTOR®, REALTORS®, and the REALTOR® logo are controlled by The Canadian Real Estate Association (CREA) and identify real estate professionals who are members of CREA. The trademarks MLS®, Multiple Listing Service® and the associated logos are owned by The Canadian Real Estate Association (CREA) and identify the quality of services provided by real estate professionals who are members of CREA. The trademark DDF® is owned by The Canadian Real Estate Association (CREA) and identifies CREA's Data Distribution Facility (DDF®)