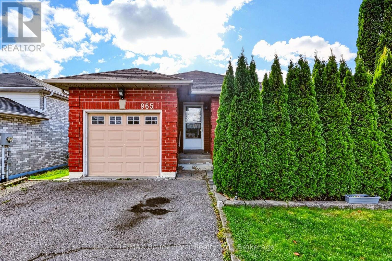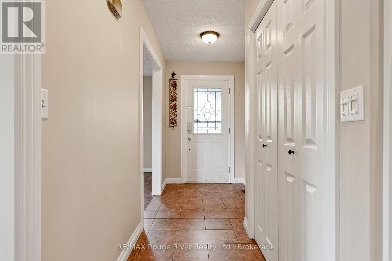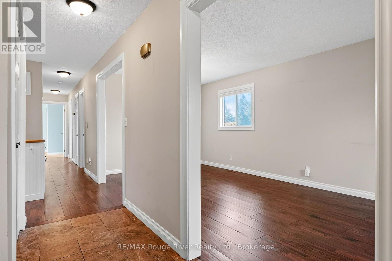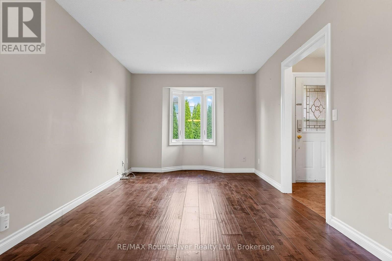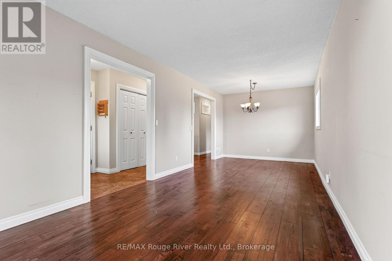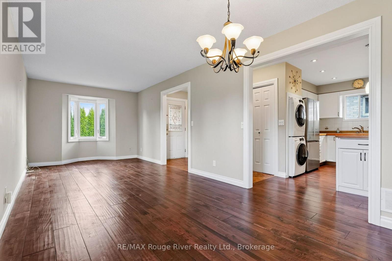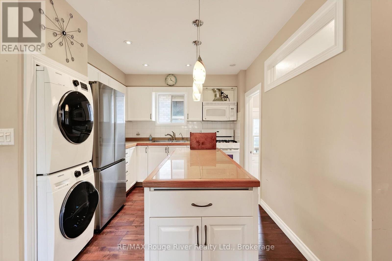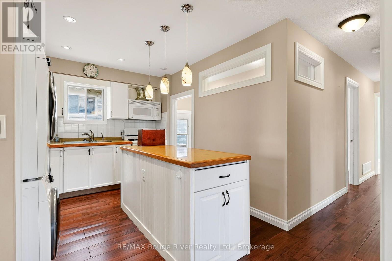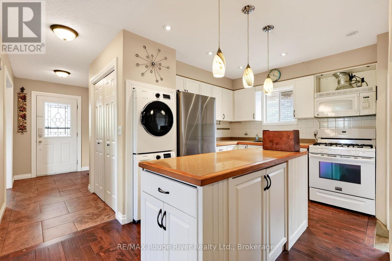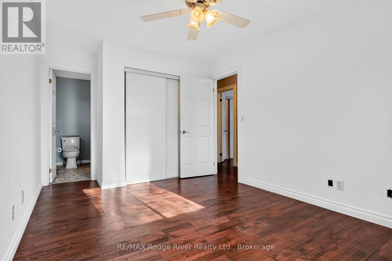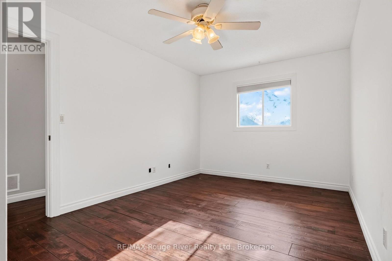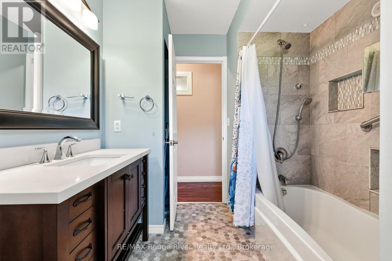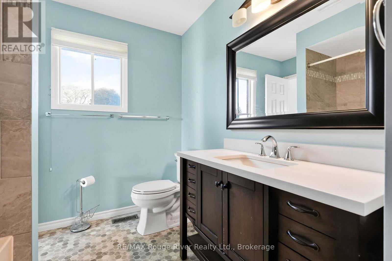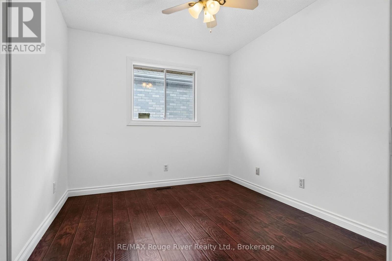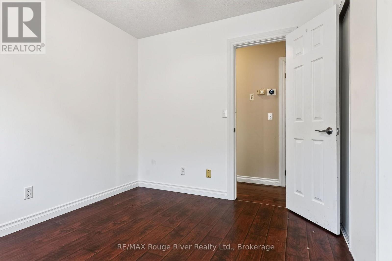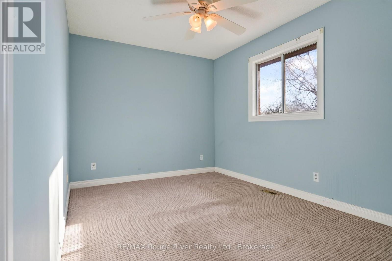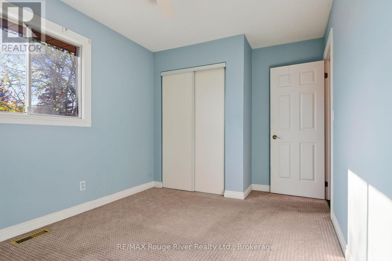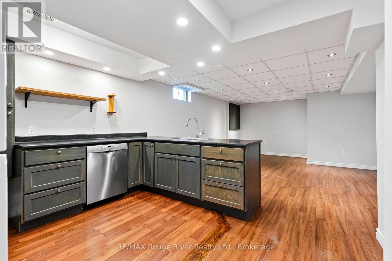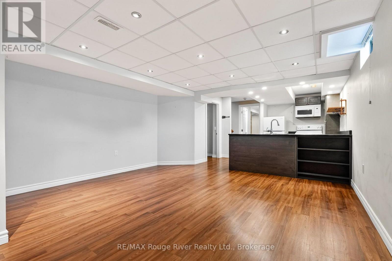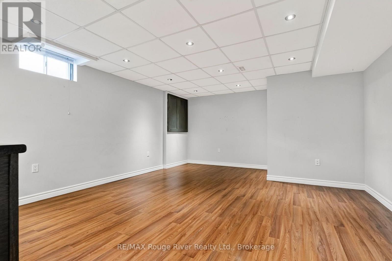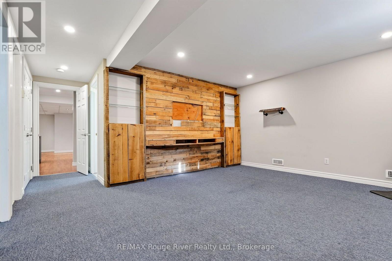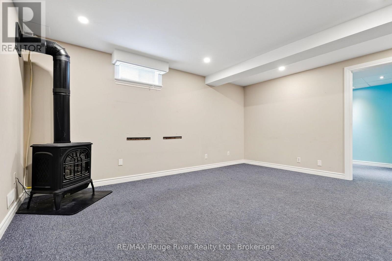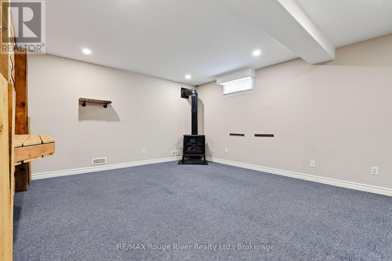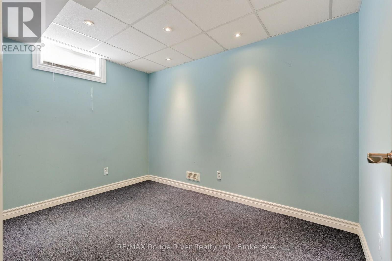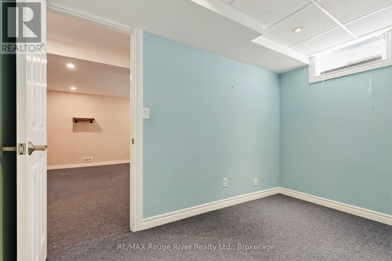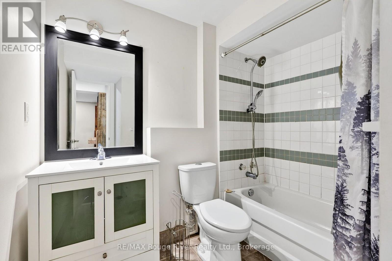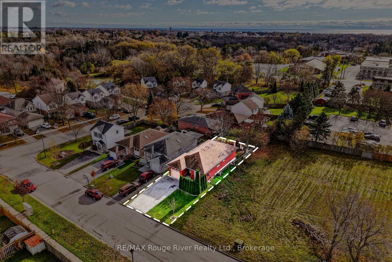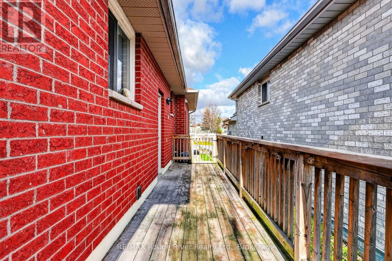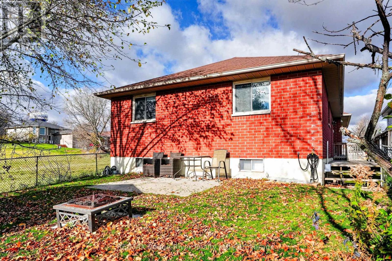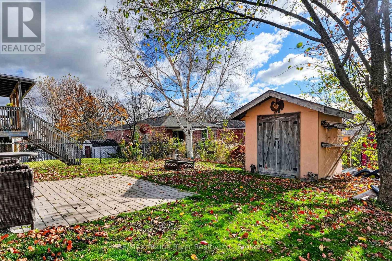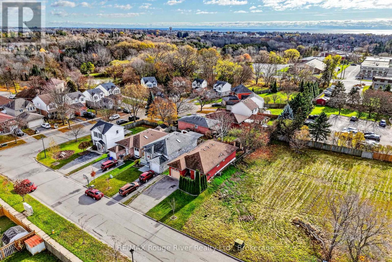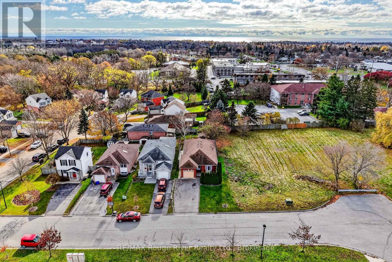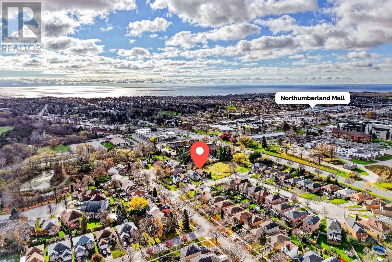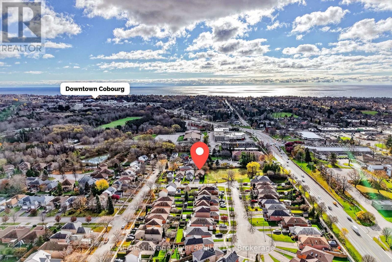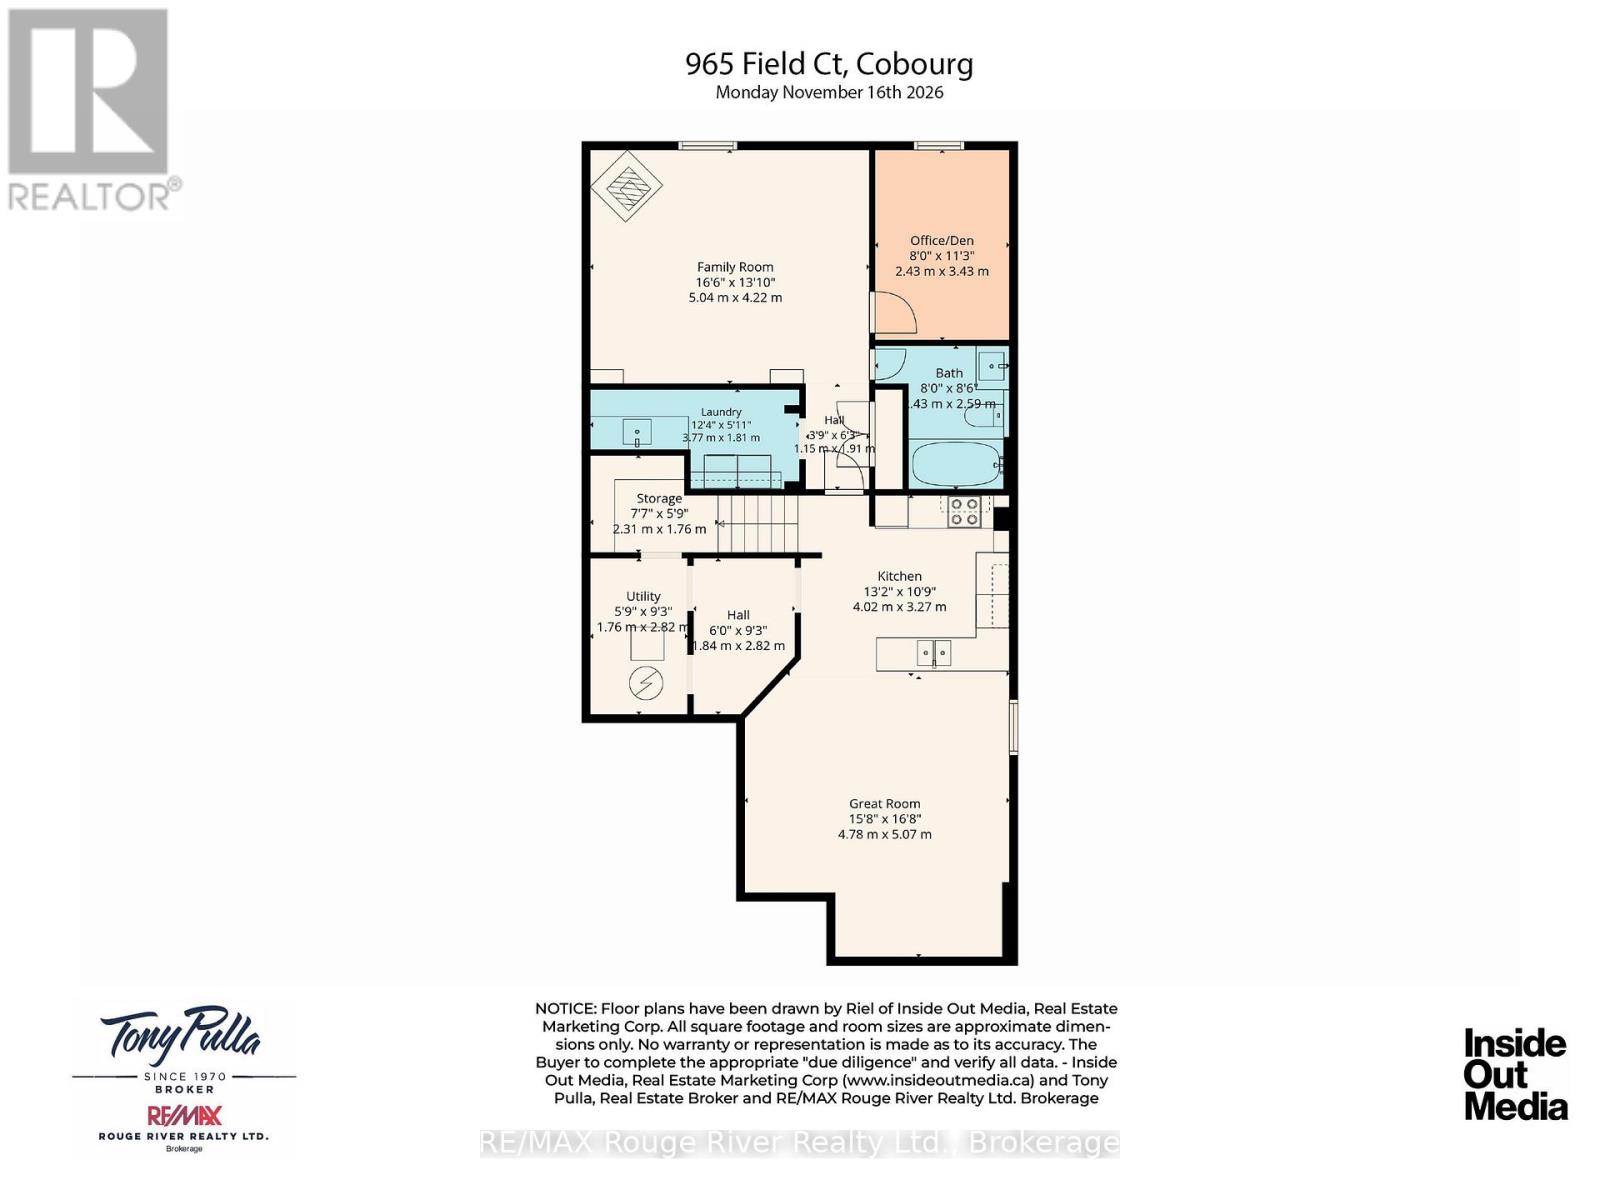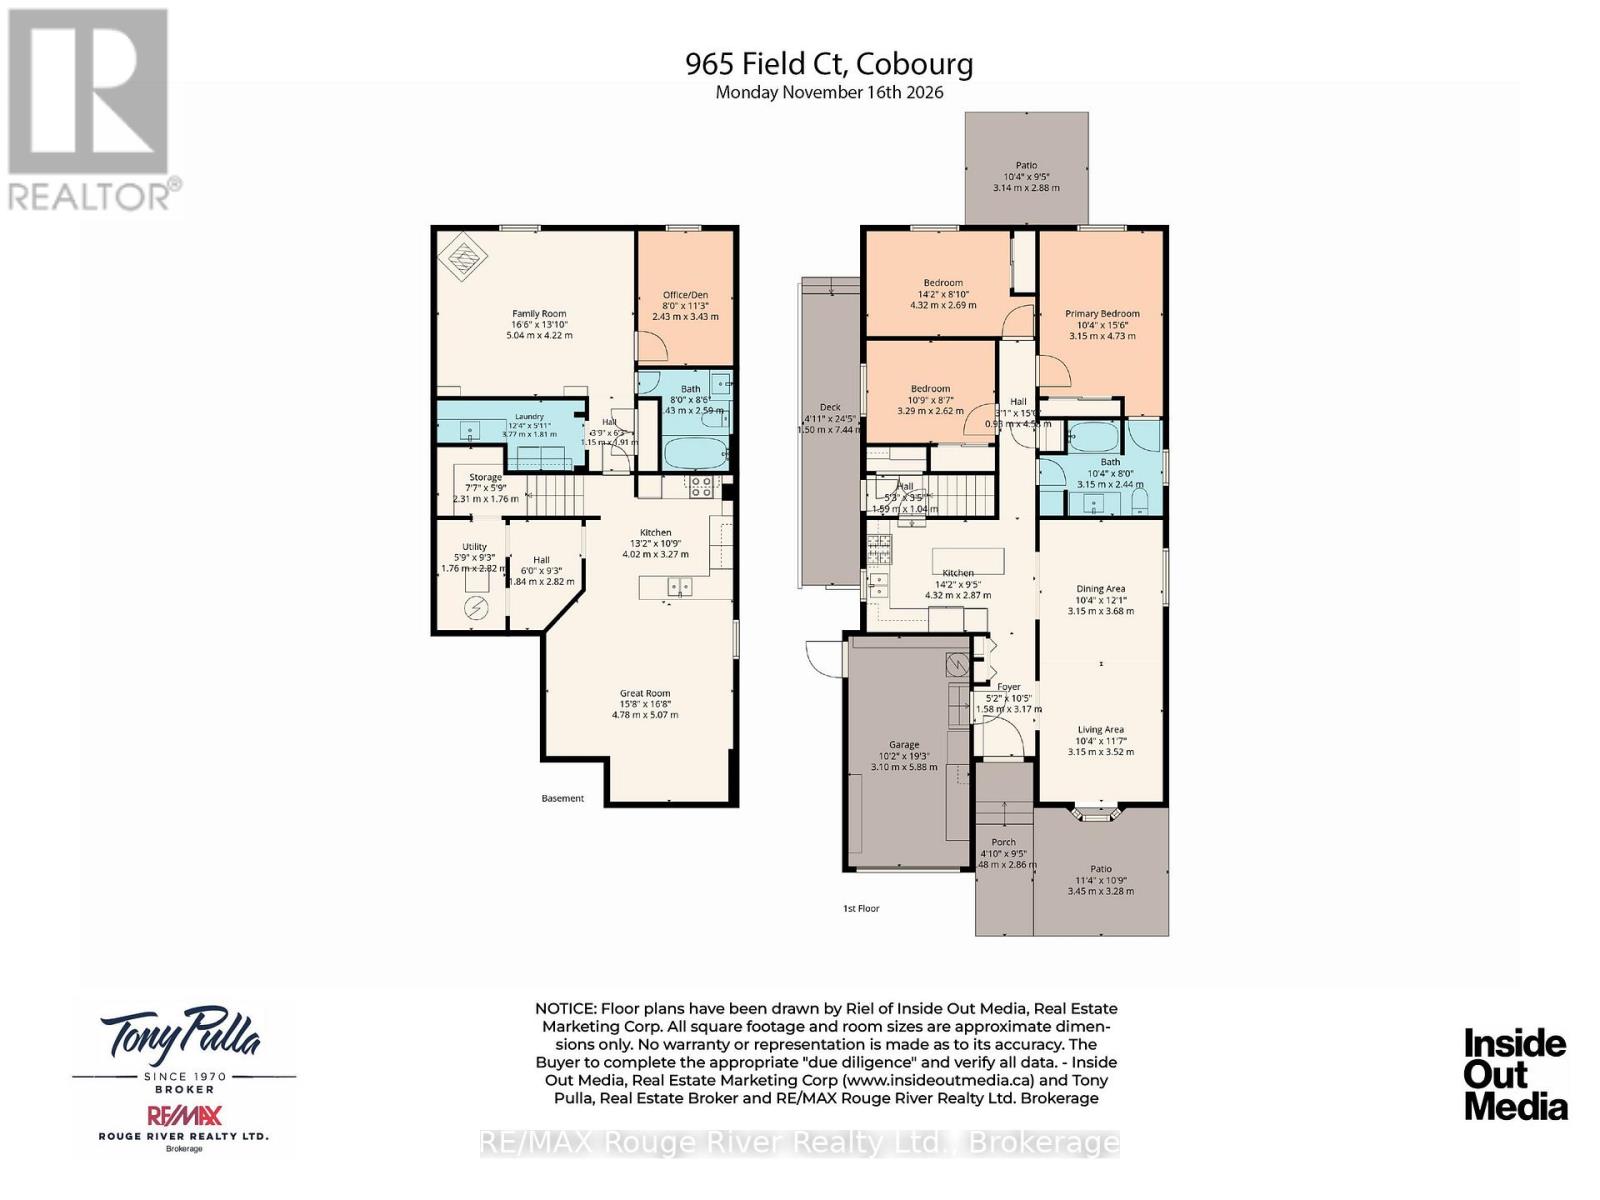

Located in a mature residential neighbourhood, this wonderful bungalow offers a well appointed kitchen, bright living and dining areas, three ample bedrooms and two baths. The home is complemented by a single-car attached garage and outdoor living space with two patios and a deck. Ideally located near Terry Fox School, the Northumberland hospital, the regional shopping mall, and with easy access to Highway 401, this residence provides convenience for daily life and commuting. The lower level expands the living area with a large great room featuring a kitchenette, a generous family room and a private den/office, making it a versatile and comfortable home for families of all ages. If you're searching for a spacious home at a very affordable price this one has what it takes and then some. (id:44297)
| MLS® Number | X14198102 |
| Property Type | Single Family |
| Community Name | Cobourg |
| Equipment Type | Water Heater |
| Parking Space Total | 3 |
| Rental Equipment Type | Water Heater |
| Structure | Deck, Patio(s) |
| Bathroom Total | 2 |
| Bedrooms Above Ground | 3 |
| Bedrooms Total | 3 |
| Architectural Style | Bungalow |
| Basement Type | Full |
| Construction Style Attachment | Detached |
| Cooling Type | Central Air Conditioning |
| Exterior Finish | Brick |
| Foundation Type | Unknown |
| Heating Fuel | Natural Gas |
| Heating Type | Forced Air |
| Stories Total | 1 |
| Size Interior | 1,100 - 1,500 Sqft |
| Type | House |
| Utility Water | Municipal Water |
| Attached Garage | |
| Garage |
| Acreage | No |
| Landscape Features | Landscaped |
| Sewer | Sanitary Sewer |
| Size Depth | 100 Ft |
| Size Frontage | 40 Ft |
| Size Irregular | 40 X 100 Ft |
| Size Total Text | 40 X 100 Ft |
| Level | Type | Length | Width | Dimensions |
|---|---|---|---|---|
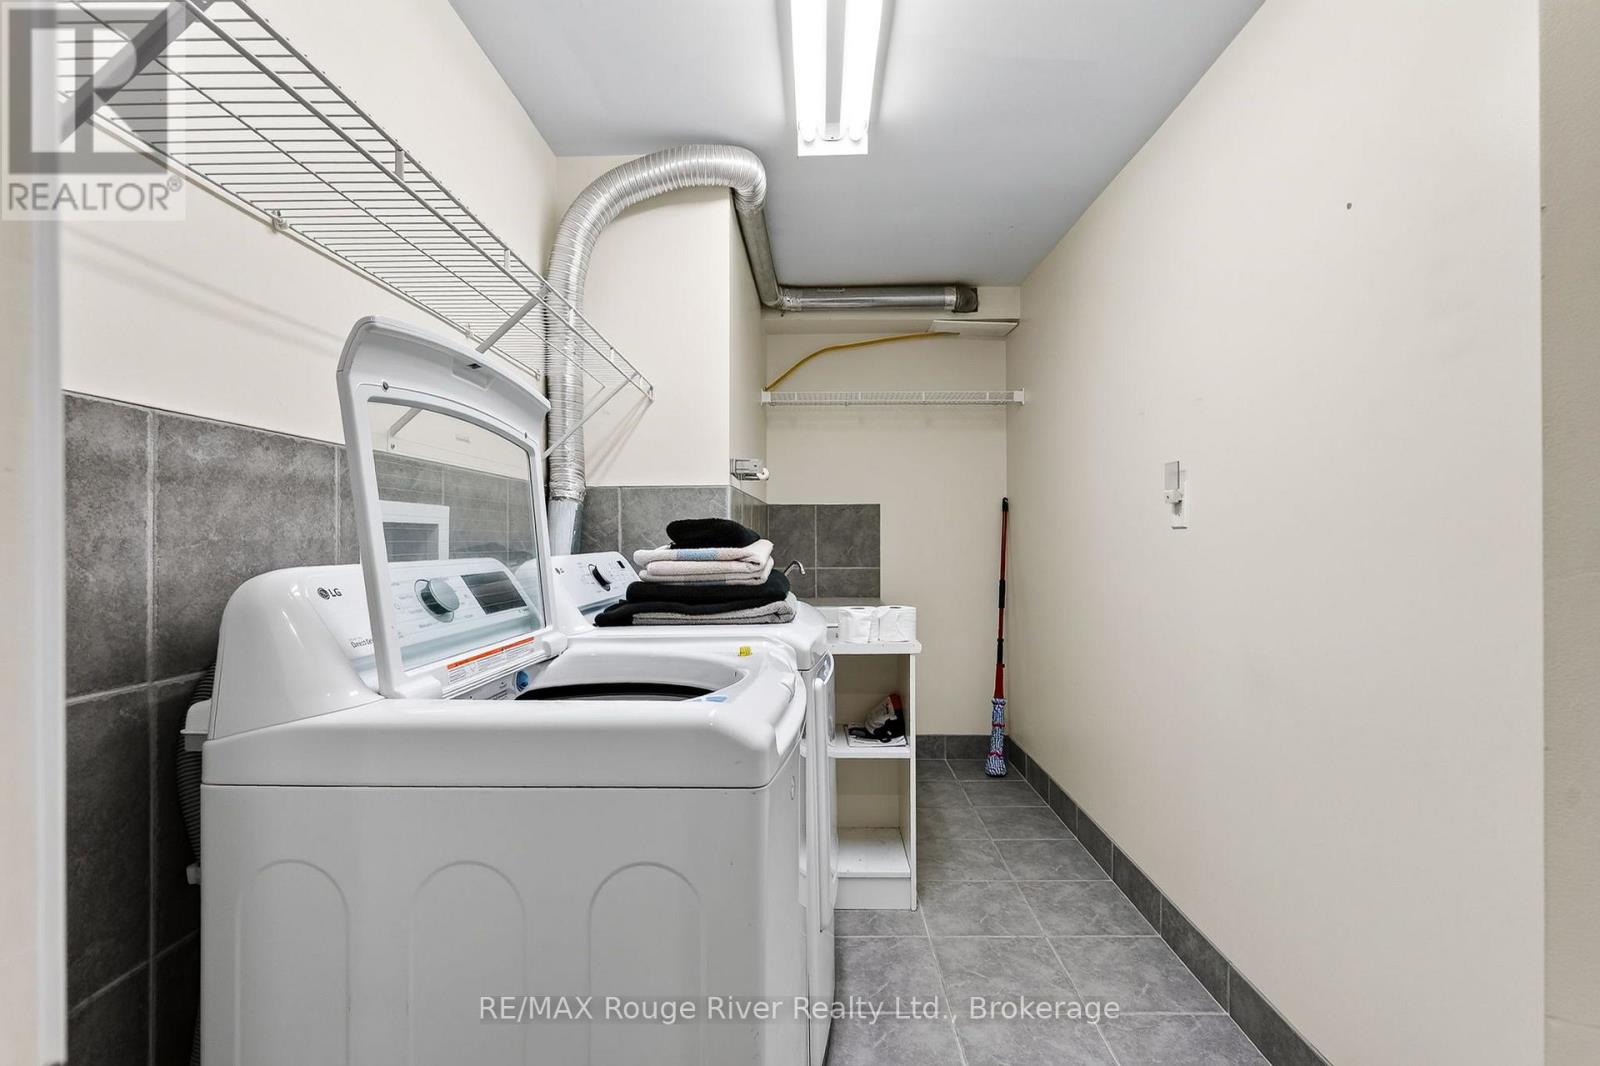
| Basement | Laundry Room | 3.77 m | 1.81 m | 3.77 m x 1.81 m |
| Basement | Utility Room | 1.76 m | 2.82 m | 1.76 m x 2.82 m |
| Basement | Other | 2.31 m | 1.76 m | 2.31 m x 1.76 m |
| Basement | Living Room | 4.78 m | 5.07 m | 4.78 m x 5.07 m |
| Basement | Kitchen | 4.02 m | 3.27 m | 4.02 m x 3.27 m |
| Basement | Office | 2.43 m | 3.43 m | 2.43 m x 3.43 m |
| Basement | Family Room | 5.04 m | 4.22 m | 5.04 m x 4.22 m |
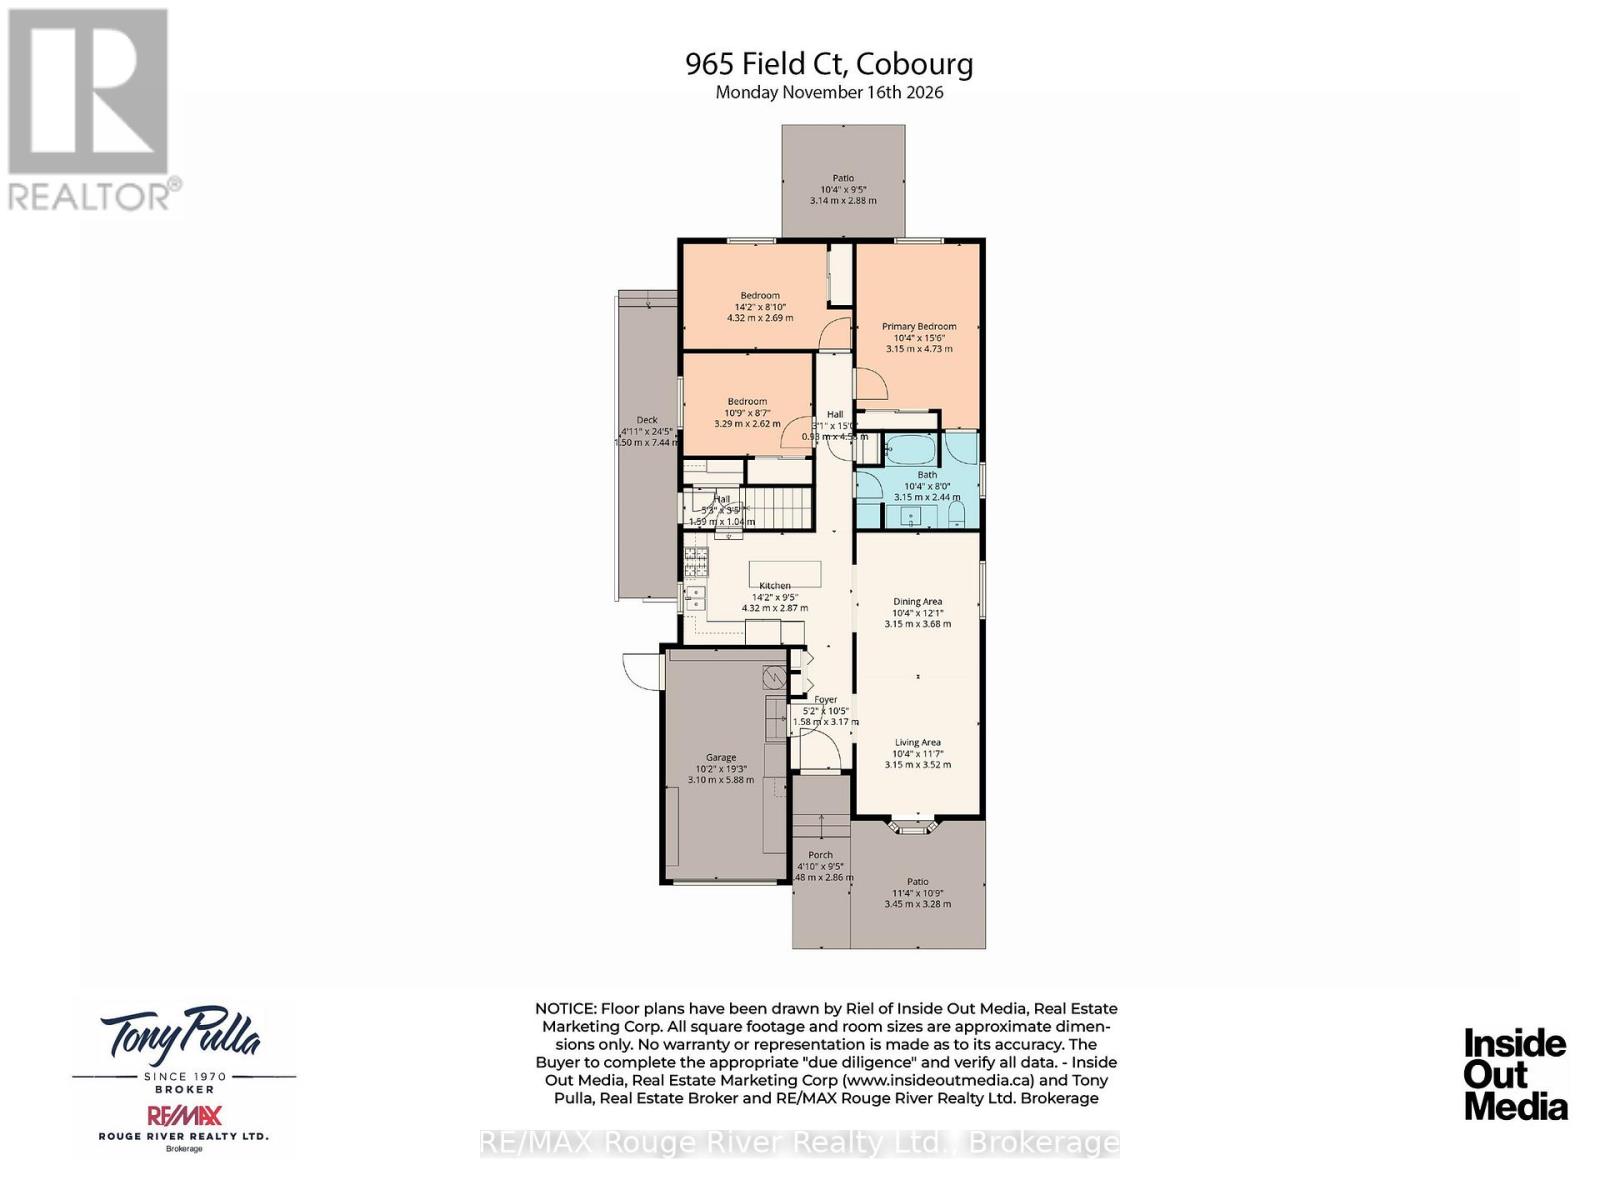
| Main Level | Dining Room | 3.15 m | 3.52 m | 3.15 m x 3.52 m |
| Main Level | Living Room | 3.15 m | 3.68 m | 3.15 m x 3.68 m |
| Main Level | Kitchen | 4.32 m | 2.87 m | 4.32 m x 2.87 m |
| Main Level | Primary Bedroom | 3.15 m | 4.73 m | 3.15 m x 4.73 m |
| Main Level | Bedroom | 4.32 m | 2.69 m | 4.32 m x 2.69 m |
| Main Level | Bedroom | 3.29 m | 2.62 m | 3.29 m x 2.62 m |
| Electricity | Installed |
| Sewer | Installed |
https://www.realtor.ca/real-estate/30532088/965-field-court-cobourg-cobourg
Contact us for more information

Tony Pulla
Broker
(905) 372-2552
www.remaxrougeriver.com/

The trademarks REALTOR®, REALTORS®, and the REALTOR® logo are controlled by The Canadian Real Estate Association (CREA) and identify real estate professionals who are members of CREA. The trademarks MLS®, Multiple Listing Service® and the associated logos are owned by The Canadian Real Estate Association (CREA) and identify the quality of services provided by real estate professionals who are members of CREA. The trademark DDF® is owned by The Canadian Real Estate Association (CREA) and identifies CREA's Data Distribution Facility (DDF®)